How Stadium Capacity Shapes Sightlines and the Shared View
Stadium capacity shapes more than crowd size: see how stand geometry, seat layout, and open views affect what spectators can see together.
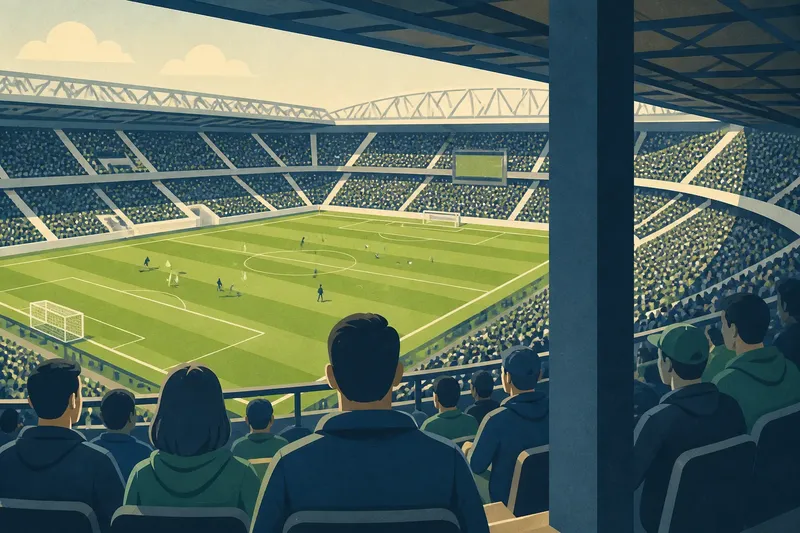
From the back row of a steep stand, a spectator can follow play across the pitch; from a seat behind a support column, the view may break at just the wrong moment. Stadium capacity helps explain how many people a venue is designed to hold, but the number alone cannot tell you what those people can see. To understand the link, look at how seat count, stand shape, and sightlines are designed together.
Stadium capacity and sightlines describe different things
Capacity is a count defined for particular conditions. It may refer to the seats available for an event, while other permitted spaces can affect the figure a venue publishes. Sightlines describe the view from a particular position: what part of the playing area is visible, and whether that view is interrupted by people, barriers, roofs, or structural supports.
These ideas are related, but they are not interchangeable. Adding seats can change how a stand is arranged, how close rows sit, or where aisles and barriers fall. Those choices may affect the view, yet a larger capacity does not automatically mean worse sightlines, and a smaller one does not automatically mean better ones.
When comparing grounds, treat capacity as context. Then ask how the seating plan distributes spectators around the event and whether the venue provides useful information about restricted-view seats.
Stand geometry determines the shape of the view
Stand geometry means the arrangement and slope of the seating in relation to the playing surface. A steeper stand can place higher rows above the heads in front, while a shallower stand may bring spectators closer to the pitch but make the view more sensitive to obstructions. The precise result depends on the venue’s design, the seat location, and the event setup.
Distance matters, but it is only one part of the picture. A seat near the field can offer a close view of play while making it harder to follow action at the far end. A higher seat may make the overall shape of the game easier to read. Roof edges, camera platforms, railings, and partitions can also affect what remains visible.
A seating map can help identify the section and row, but it rarely communicates every detail of the view. Look for the venue’s restricted-view notes and seat-specific descriptions rather than assuming that nearby seats offer identical sightlines.
Capacity choices can change the view across a stand
When designers fit seating into a stand, they must make choices about row spacing, aisles, access routes, and the structure that supports the roof and seating tiers. These elements compete for space. The capacity figure records an outcome of those decisions, but it does not reveal which tradeoffs were made or how they affect a particular seat.
Temporary event arrangements can also change what is visible. A stage, broadcast platform, barrier, or added seating block may obstruct views that are clear during another event. A venue’s standard capacity may therefore differ from the number of usable seats for a specific configuration.
Say you are comparing two seats for a concert in a stadium. One is in a lower section with a nearby platform between it and the stage; the other is higher up with a clear line across the field. The ticket map marks the first seat as restricted view. If seeing the full stage matters most, the higher seat may be the better choice; if proximity matters more, the lower seat may still suit you despite the obstruction. The decision follows from the view you value, not from either venue’s total capacity.
What should you check before choosing a seat?
- Check the event-specific seating map. If the map shows a stage, platform, or temporary seating block near your section, look for another section if that structure may obstruct your preferred view.
- Check restricted-view labels. If a seat is marked restricted, read the venue’s explanation; if the obstruction conflicts with what you want to see, choose an unflagged seat where possible.
- Check the section and row description. If the listing identifies a roof edge, barrier, or support, compare a different row or section rather than assuming the view is unobstructed.
- Check whether you want a close or broad view. If seeing details near the field matters most, favor a lower position; if following the whole playing area matters more, consider a higher position with a clear view.
- Check the event configuration. If the venue notes that seating or production equipment changes for this event, use that event’s map instead of relying on a general stadium diagram.
- Check the route to the seat if mobility or access needs matter. If stairs, ramps, or accessible seating arrangements affect your choice, contact the venue for current, seat-specific guidance before booking.
Each check narrows the choice for a different reason. A seat can be appealing for its position and still be a poor fit if a fixed obstruction blocks the part of the event you most want to see.
Capacity cannot predict whether spectators see together
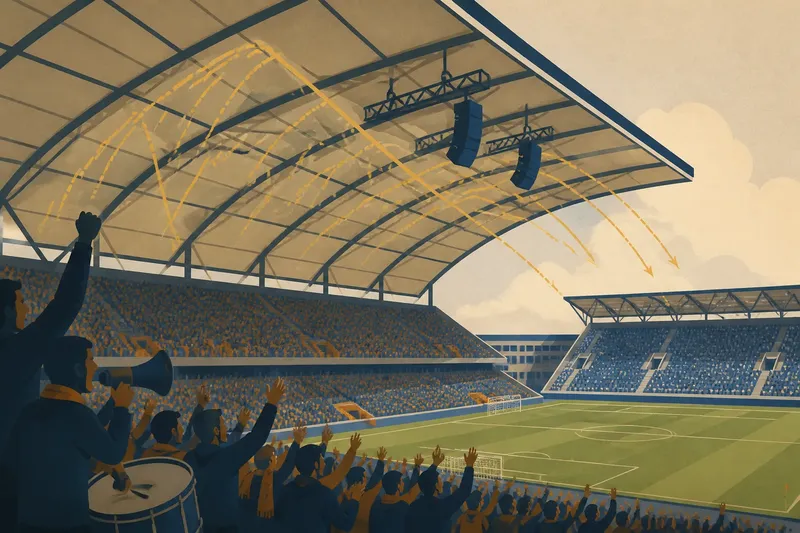
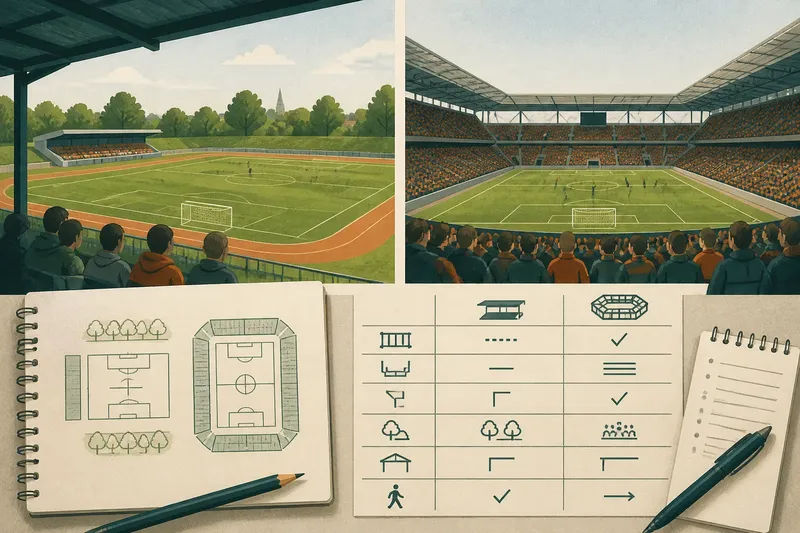
A stadium’s shared view comes from the way its stands face the event, not simply from how many seats surround it. Continuous tiers can make spectators feel gathered around a common center, while separated stands or corners may create different visual relationships to the field. Roofs and upper decks can add shelter and structure, but their edges may also affect views from particular locations.
This is one reason capacity comparisons can mislead. Two venues with similar counts may have very different shapes, sightline patterns, and seat distributions. One may offer a clear view from many sections; another may have more seats in positions where the angle or distance changes how spectators follow the action.
Use venue plans to compare the location and orientation of sections, then consult seat-specific information for the view itself. A capacity number is a starting point for understanding scale, not a substitute for knowing where the seats are.
Questions spectators ask about capacity and sightlines?
Does a higher stadium capacity mean worse views?
No. Capacity tells you about the number of people accommodated under stated conditions, not the quality of every seat. Stand shape, seat position, obstructions, and event setup determine the view.
Why can seats in the same section have different sightlines?
Rows and seats may differ in relation to railings, structural supports, roof edges, or the people seated in front. Check the seat-specific description where the venue provides one.
Can a seat be restricted only for a particular event?
Yes. Temporary stages, platforms, screens, or production equipment can obstruct a view for one event but not another. Use the map and restrictions for the event you plan to attend.
How should I compare capacity and seating plans?
Use capacity to understand the venue’s stated scale, then compare the shape and location of seating sections. For a booking decision, prioritize event-specific view information and the features that matter most to you.
Use capacity as context for a better seat decision
Stadium capacity is useful when it is read alongside the design choices that shape the spectator’s view. A count can describe the scale of an event, while a seating map, stand profile, and restricted-view notes explain how that scale is distributed across the ground.
Before choosing a seat, decide whether closeness, a broad view, or an unobstructed view matters most. Then check the event-specific information for the section you are considering. That small distinction turns stadium capacity from a headline figure into useful context for choosing where to watch.